01 · Storage
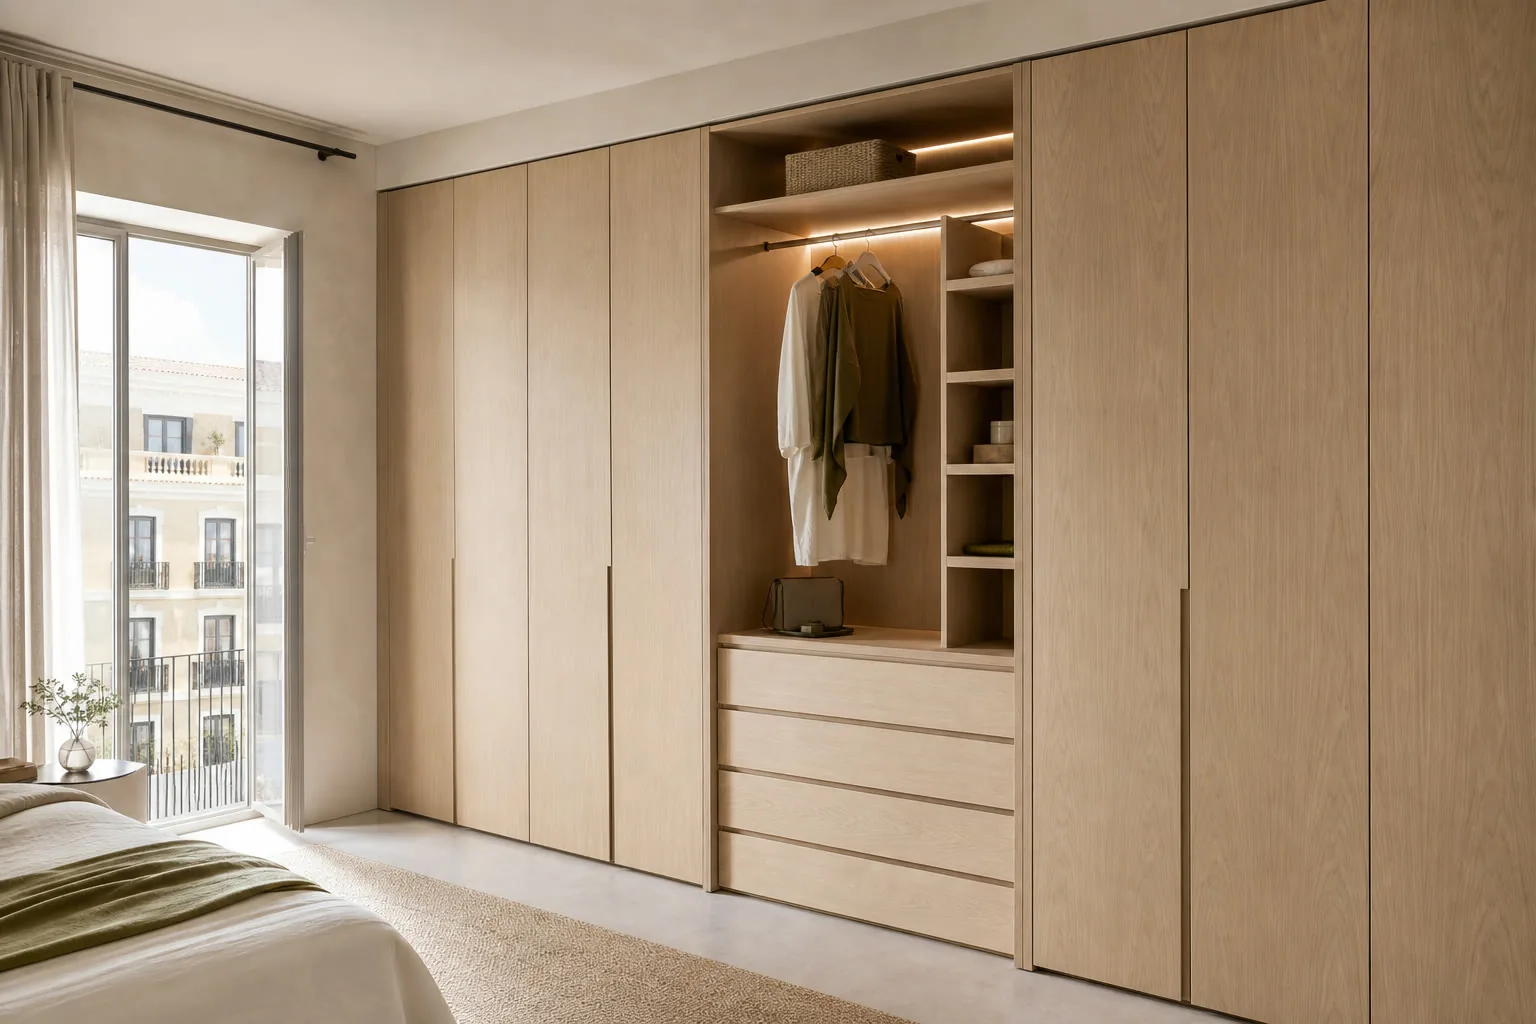
Built-in wardrobes
Integrated fronts, organised interiors and junctions adjusted to walls, pillars and ceilings
See wardrobe solutions →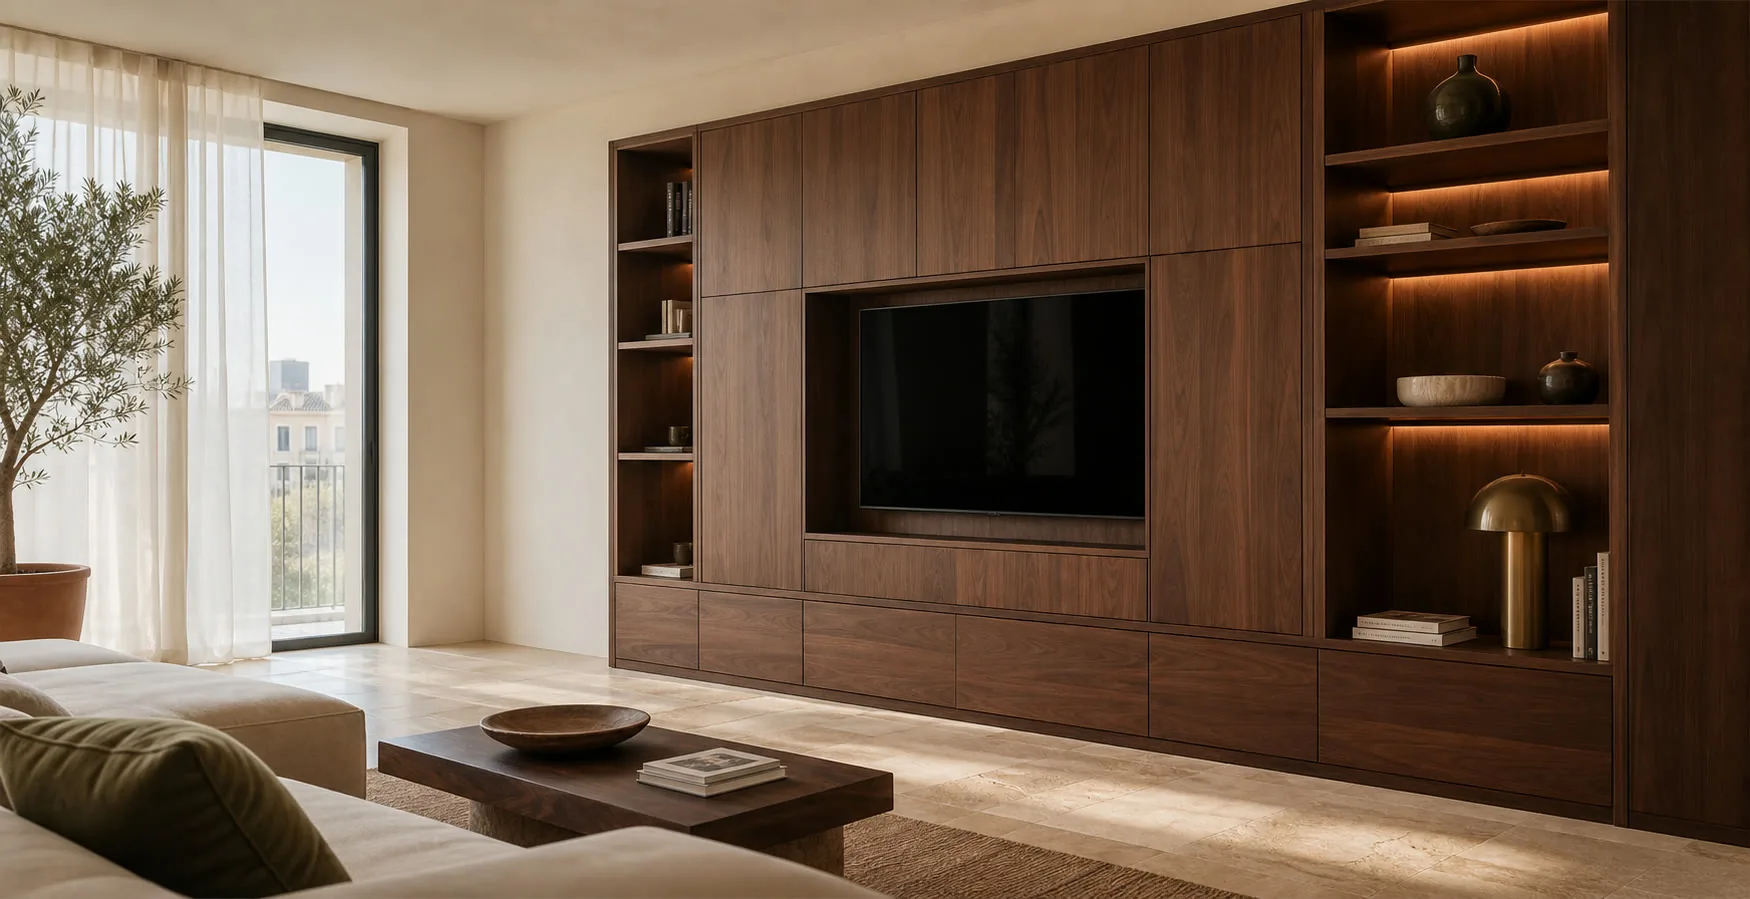
Browse examples from restrained, practical specifications to more detailed schemes. We adapt the useful parts of a reference to your dimensions, use and budget.

Send us the reference along with photographs and approximate measurements of your space
The images show indicative visual concepts. Each final proposal is adapted to the measurements, use, materials and installation conditions of the project
Integrated fronts, organised interiors and junctions adjusted to walls, pillars and ceilings
See wardrobe solutions →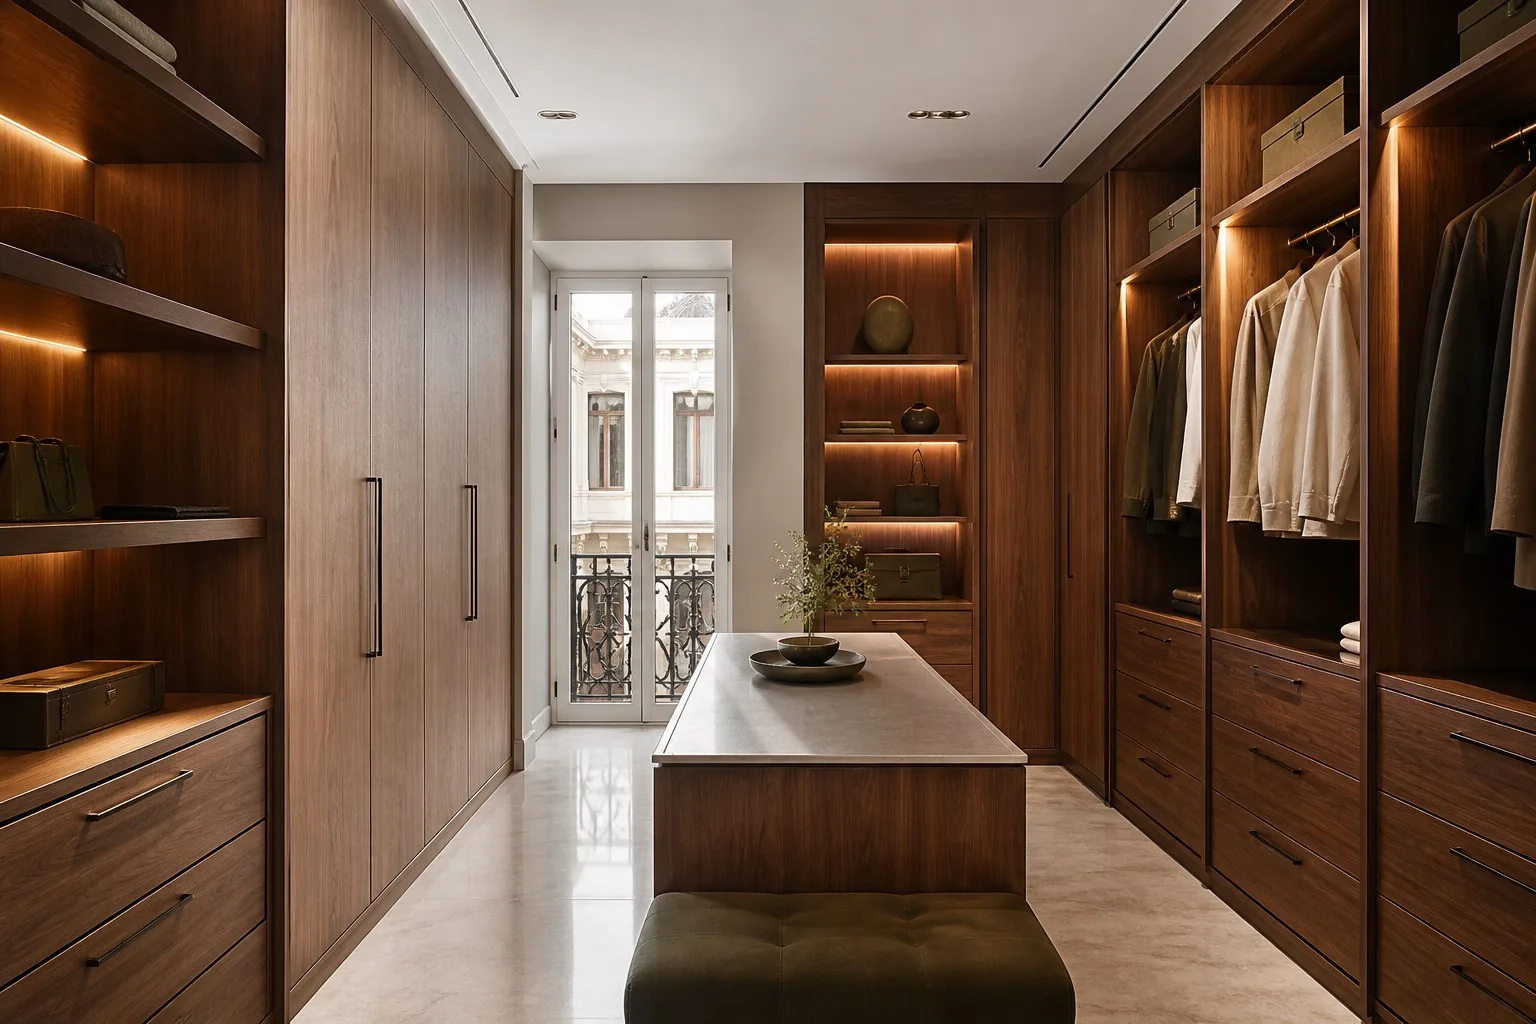
Open or closed distribution, lighting, drawers and capacity designed for daily use
See dressing room solutions →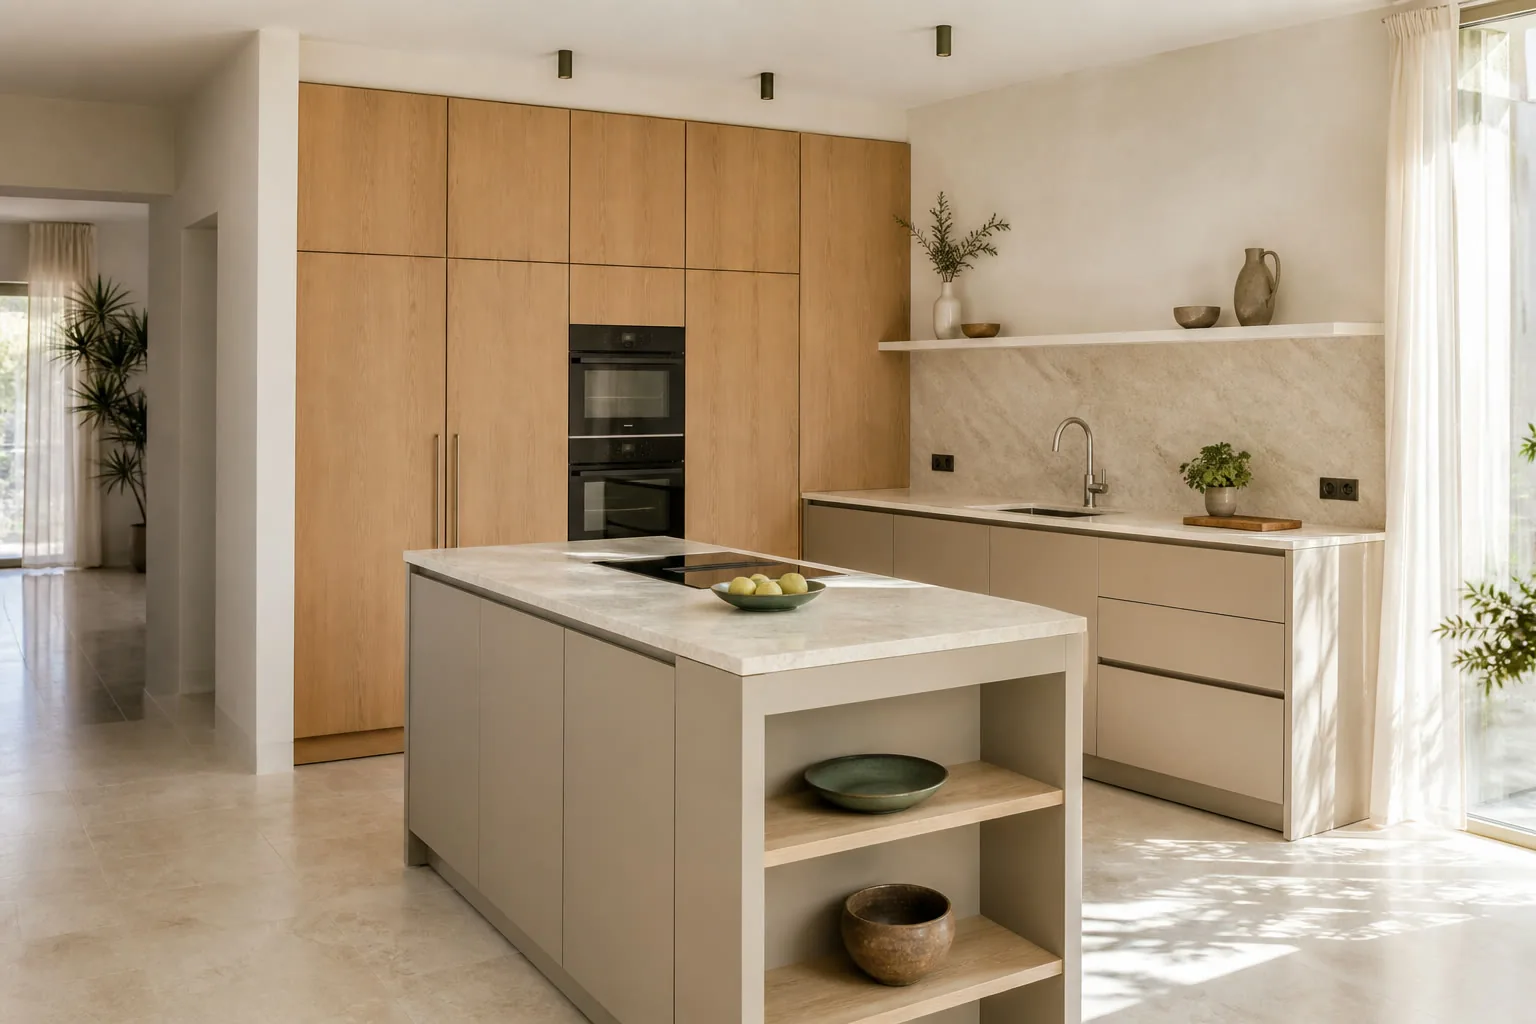
Columns, work areas, storage and finishes coordinated with real services and habits
See kitchen solutions →Compositions that integrate television, wiring, display and storage without overloading the room
See living room furniture →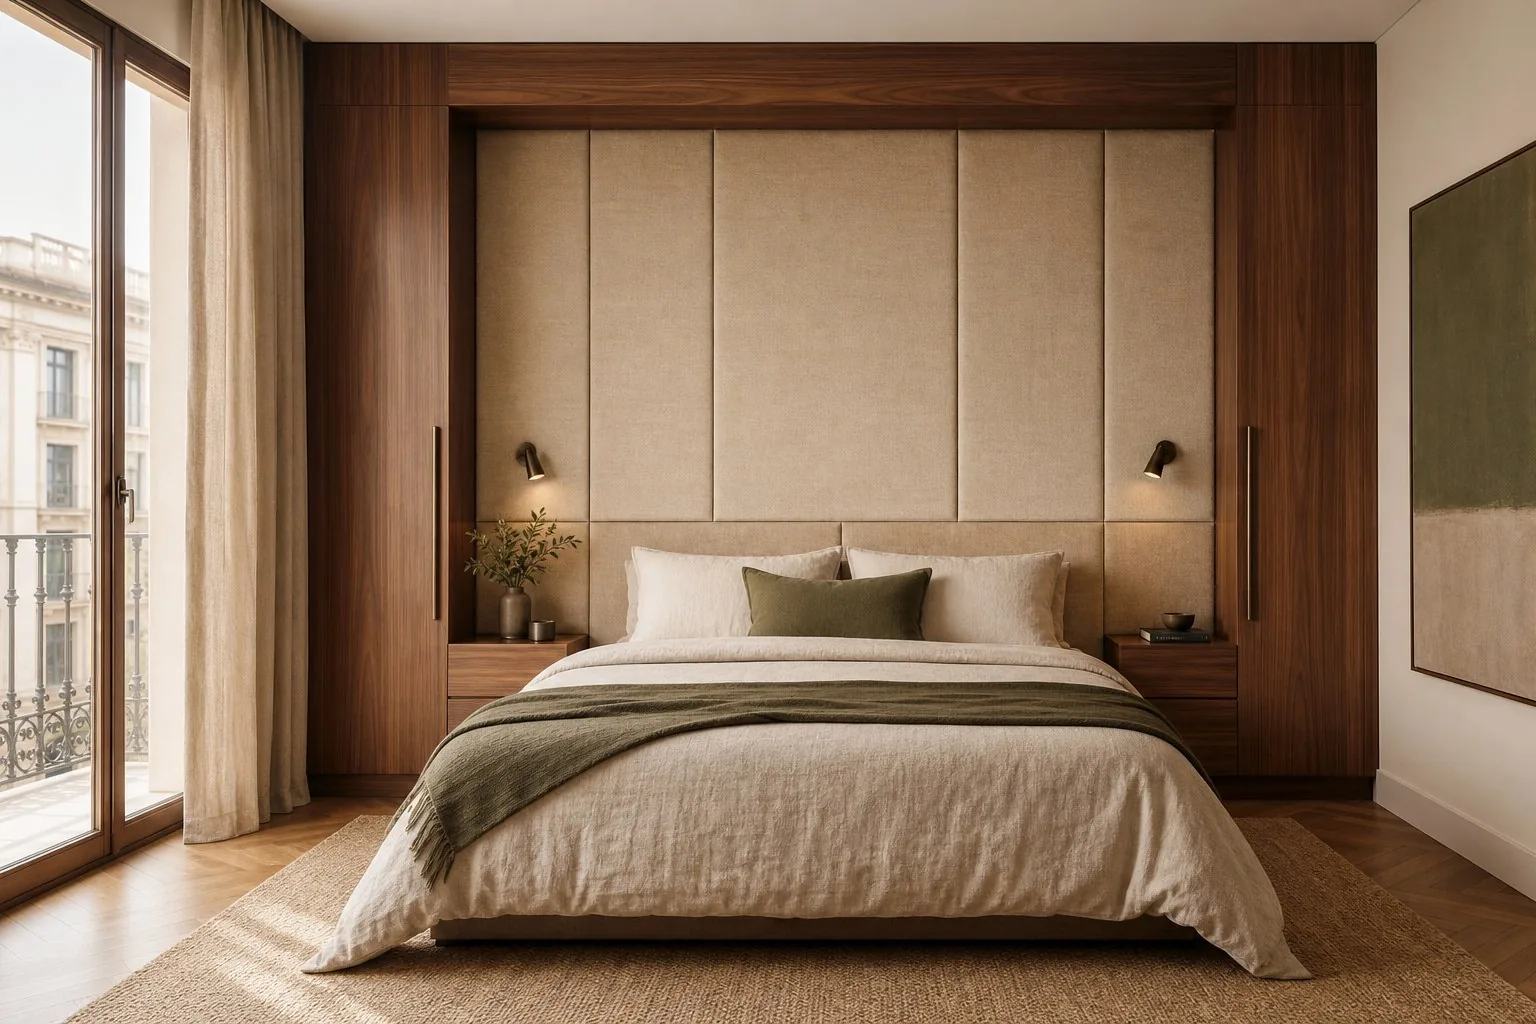
Headboards, side tables, panelling and storage designed as a single interior architecture
See bedroom furniture →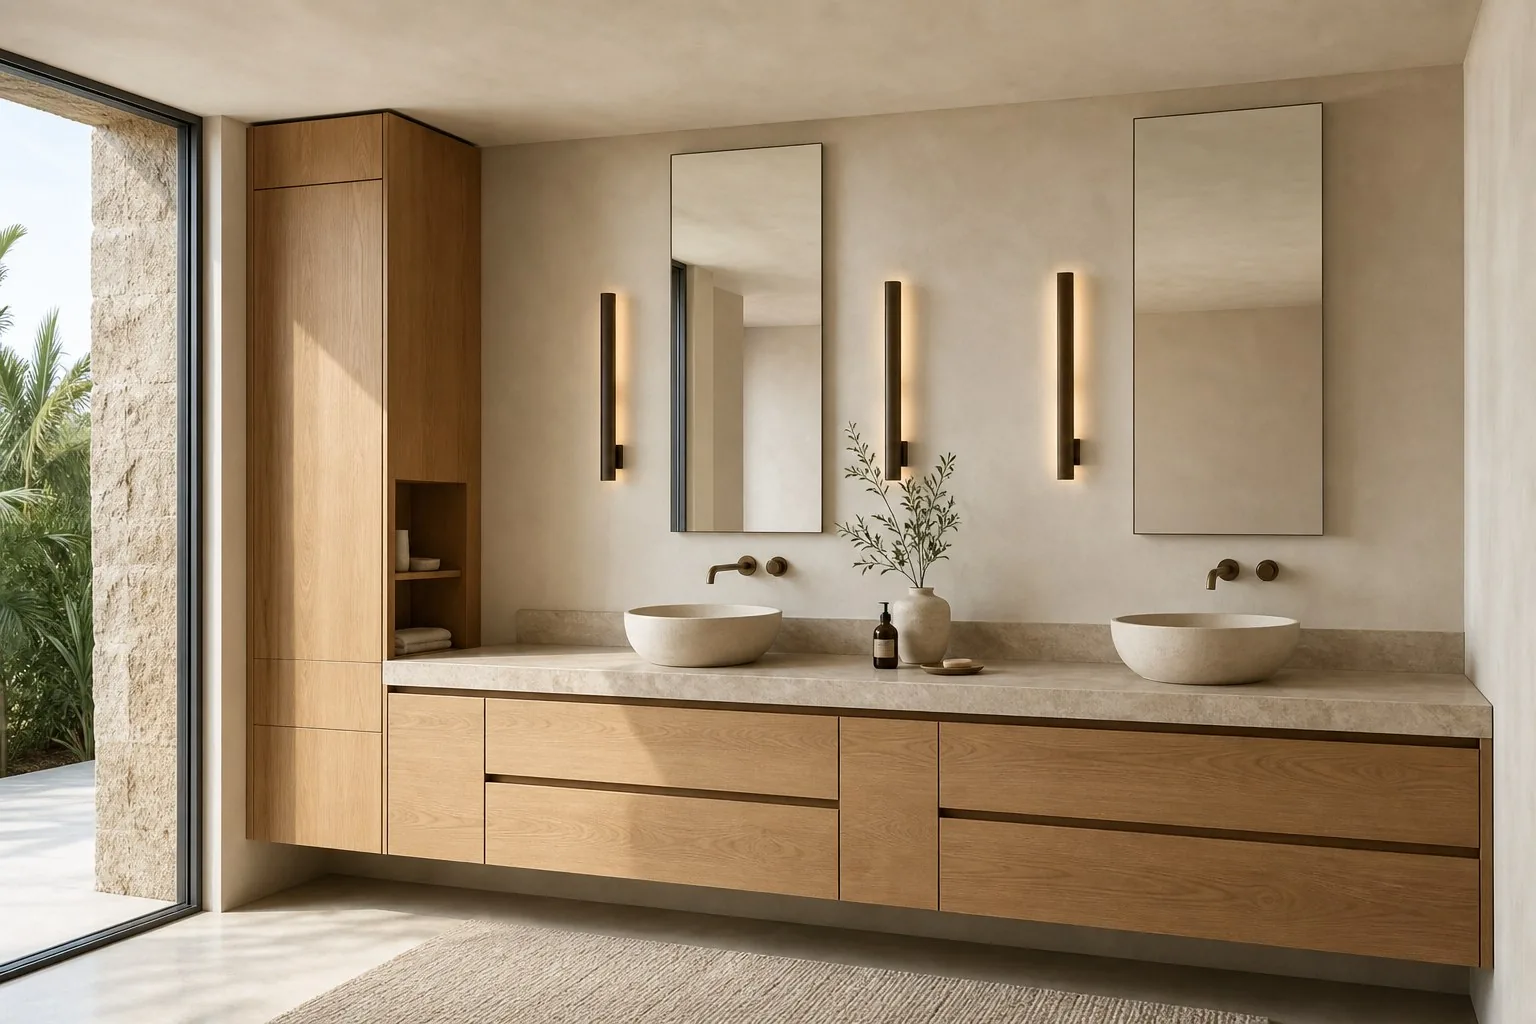
Sinks, columns and storage adapted to installations, humidity and daily maintenance
See bathroom furniture →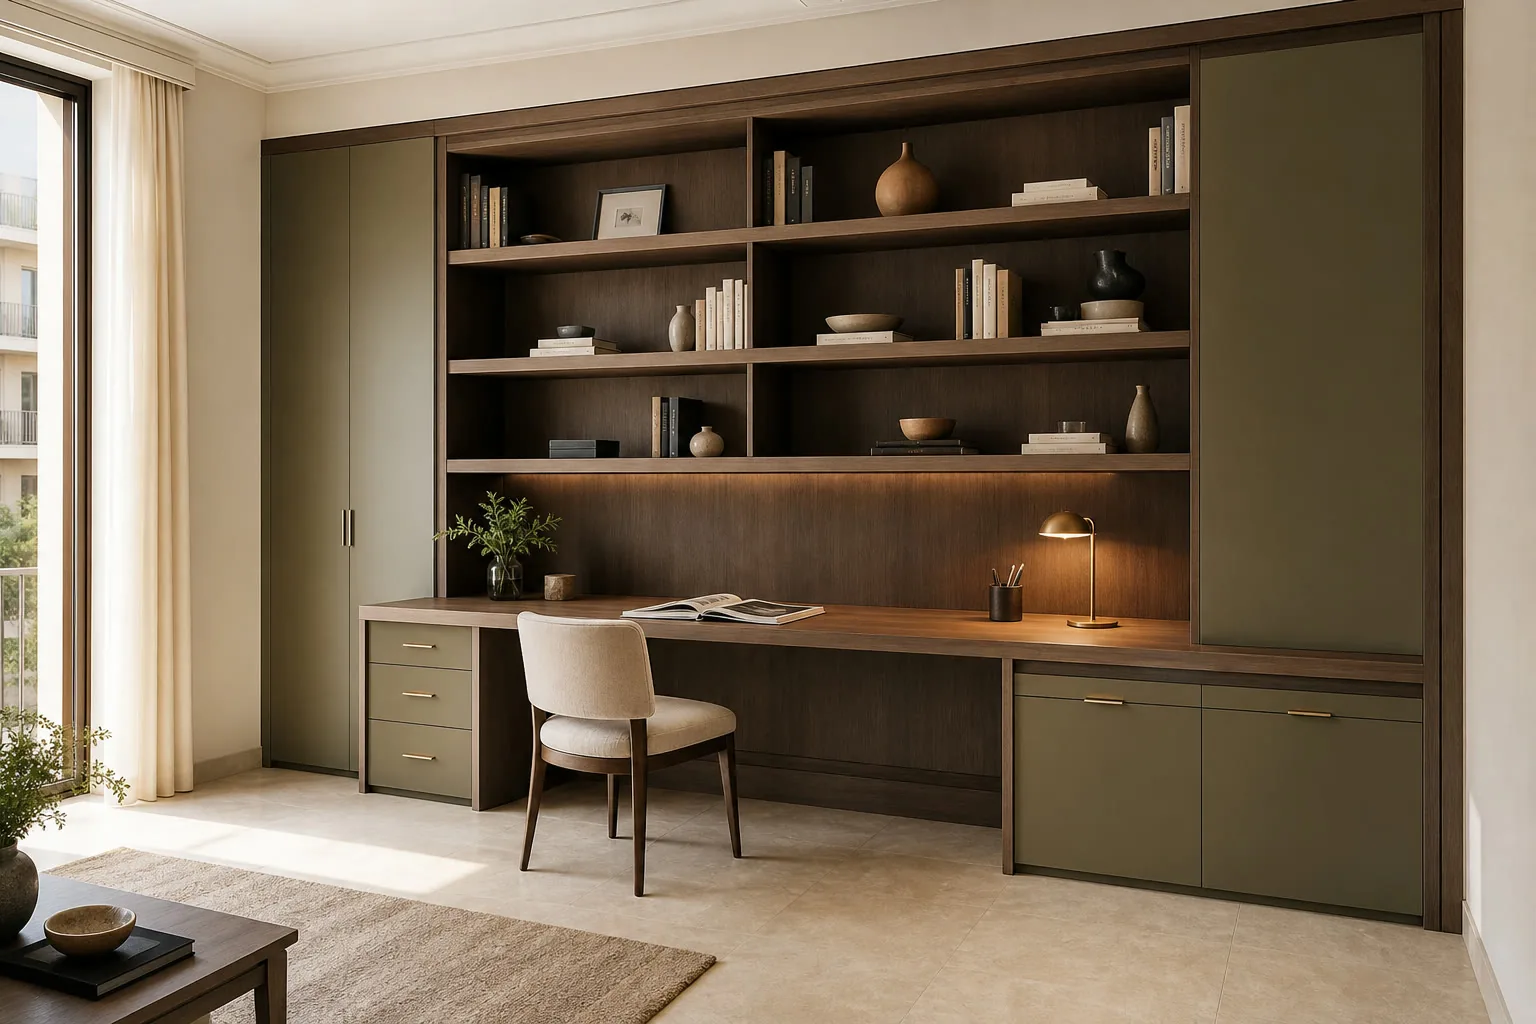
Workstations, archives and support solutions coordinated with the space and activity
See office furniture →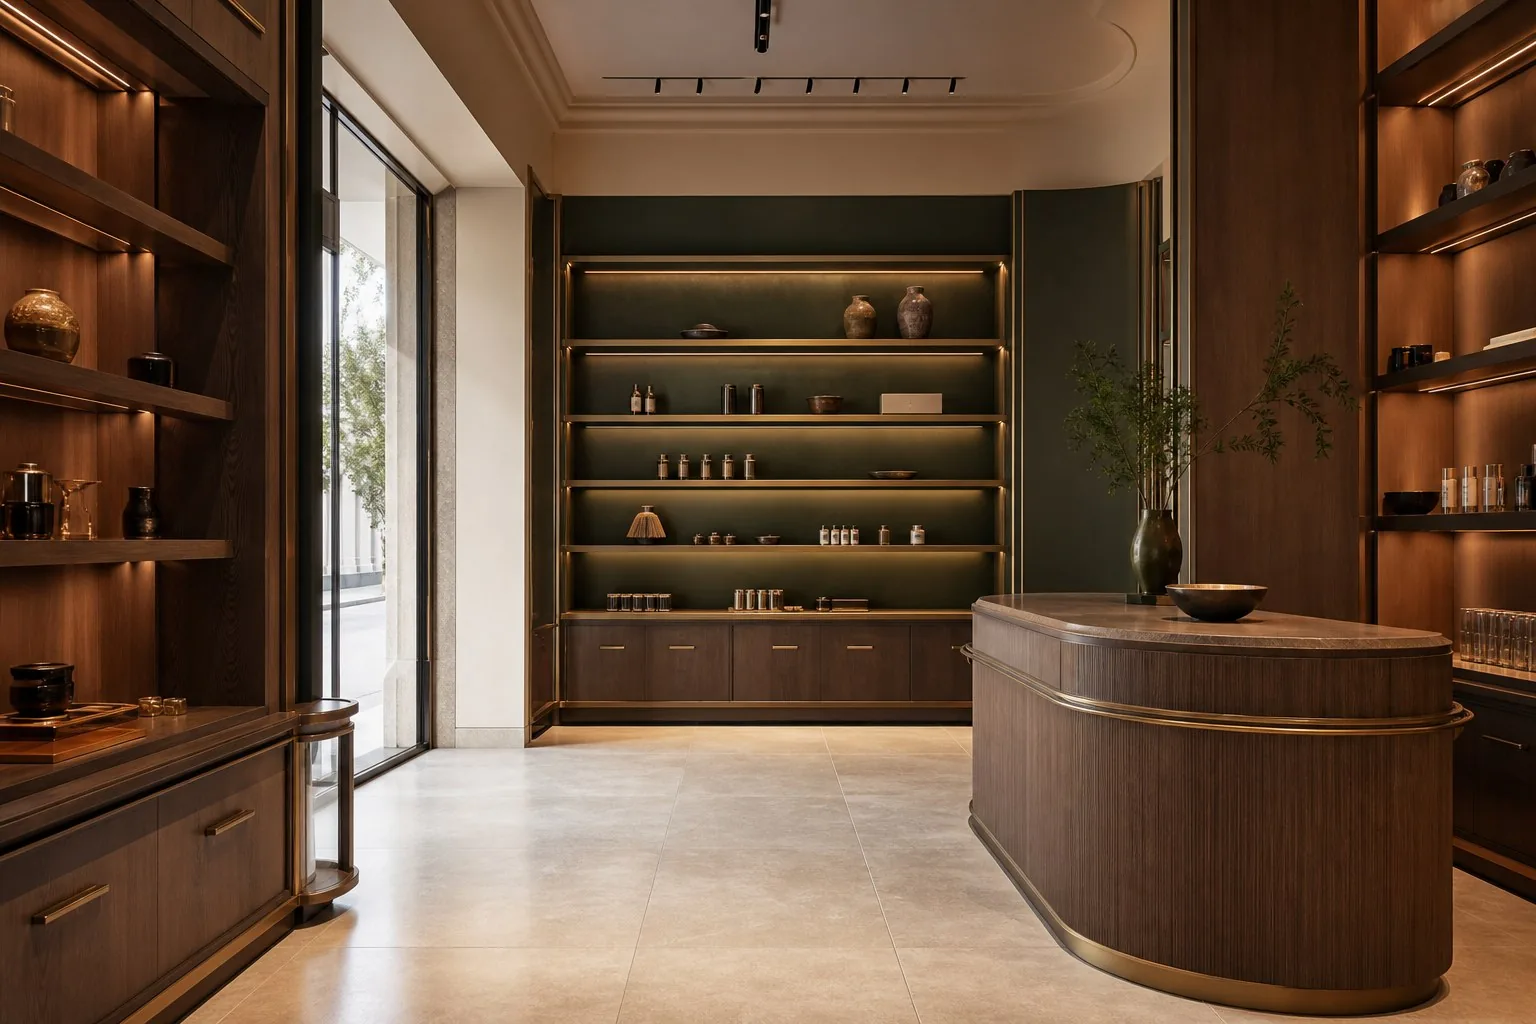
Counters, display and storage aligned with the route, brand and intensity of use
See commercial furniture →There is no need to find an identical example. A reference helps us understand proportions, language, finishes and level of detail before proposing a solution for your space.
Send references and measurements →Storage, distribution, equipment integration or several functions at the same time
Images, materials, colours and details that describe the desired environment
Photographs, town or area, approximate measurements and elements that must be maintained
It allows us to guide materials and level of personalisation with greater consistency
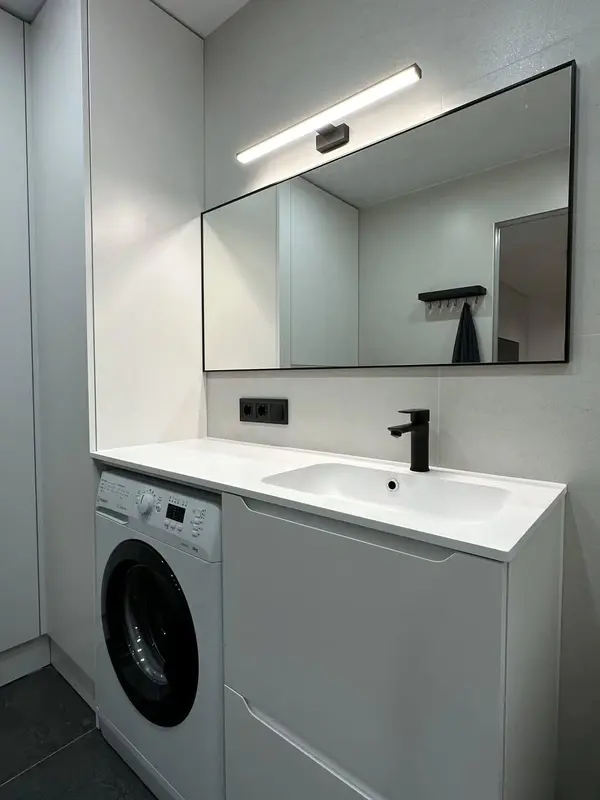 Photo collection
 Furniture inspiration from MMV Estudio
View on Instagram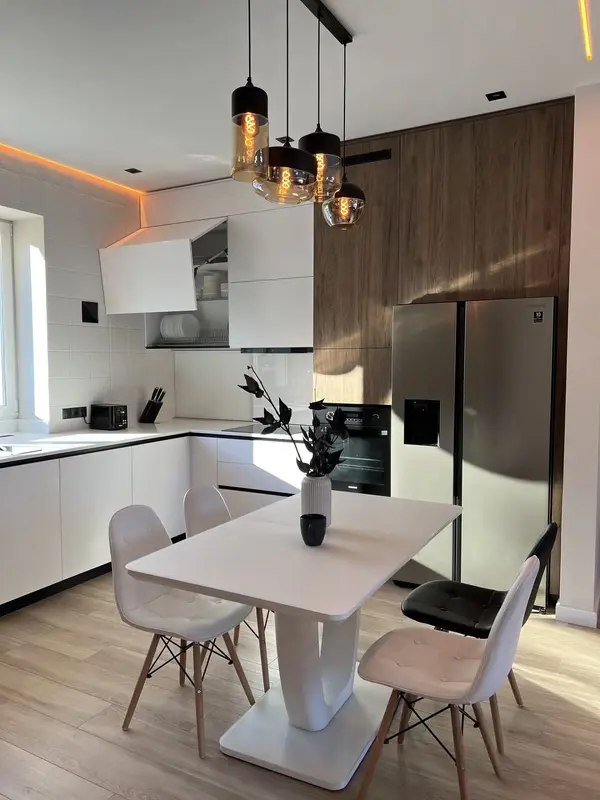 Photo collection
 Furniture inspiration from MMV Estudio
View on Instagram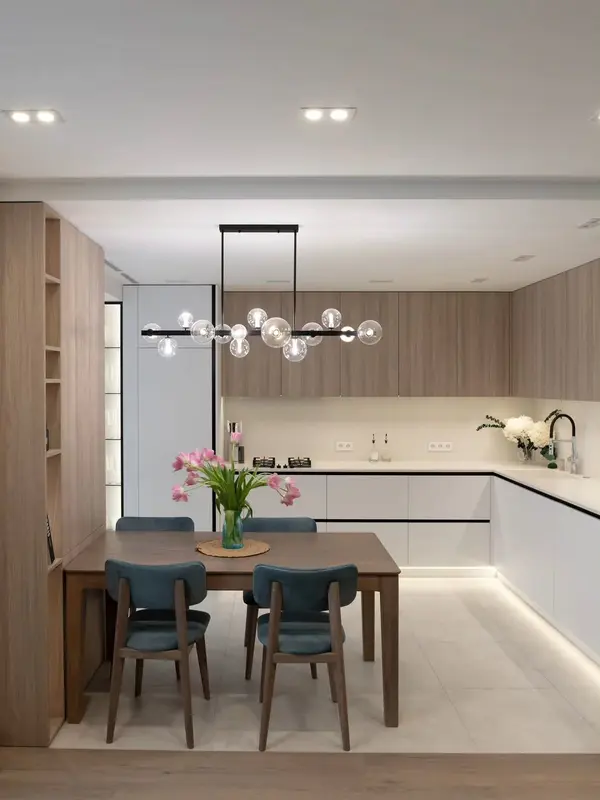 Photo collection
 Furniture inspiration from MMV Estudio
View on Instagram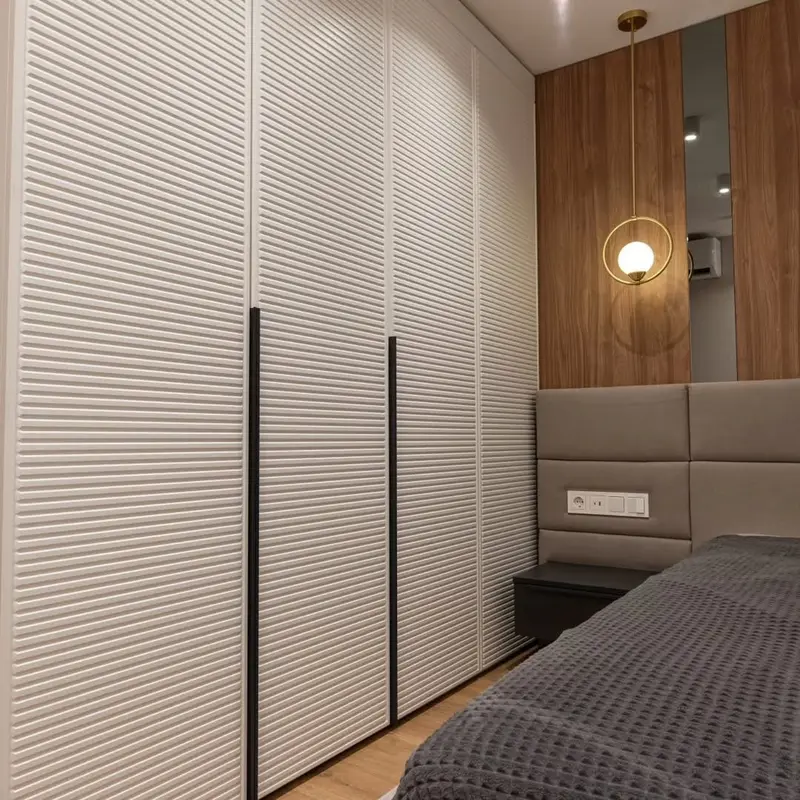 Photo collection
 Furniture inspiration from MMV Estudio
View on Instagram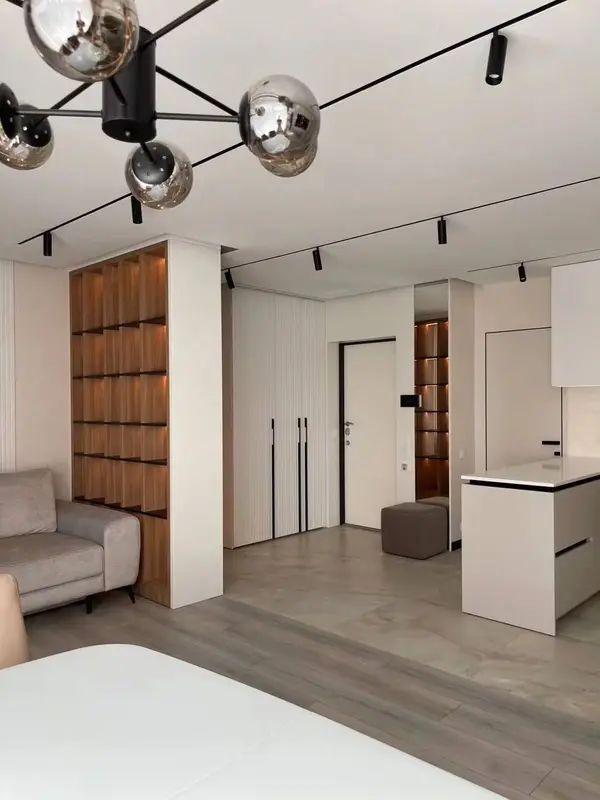 Photo collection
 Furniture inspiration from MMV Estudio
View on Instagram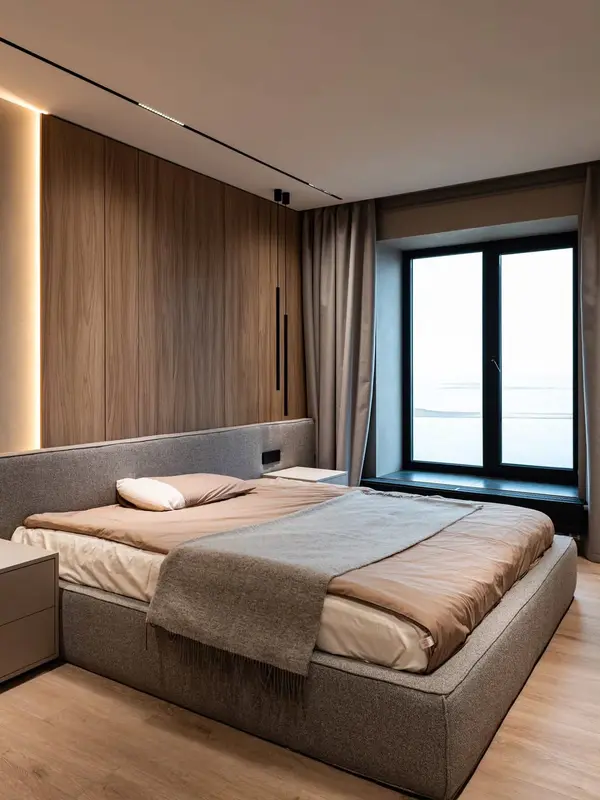 Photo collection
 Furniture inspiration from MMV Estudio
View on InstagramBehind each image there are decisions about measurements, support, hardware, access, delivery and fitting that must be resolved before manufacturing
Space, services, junctions and real conditions
Distribution, materials, hardware and construction solution
Scope, finishes, details and budget before producing
delivery, fitting, adjustments, finishing and final inspection
The references serve to guide the design; the final solution is always defined for real space
The reference helps to understand the result, but the measurements, distribution, materials and details must adapt to your space and the intended use.
Yes. You can attach photographs, screenshots or links. A manager will review which elements make sense to transfer to the project
No. Photographs and approximate dimensions are enough for a first review. Manufacturing dimensions are verified later.
Send photographs, approximate measurements and the references that best describe your idea
Use these references to identify layouts, storage ideas and finishes you like. Share an example with photographs of your own room; we will explain how the idea could be adapted to its dimensions and use.